Multi-floor buildings
Floors are not independent, and designing them as if they are wastes access points.
How do I set up a multi-floor building?
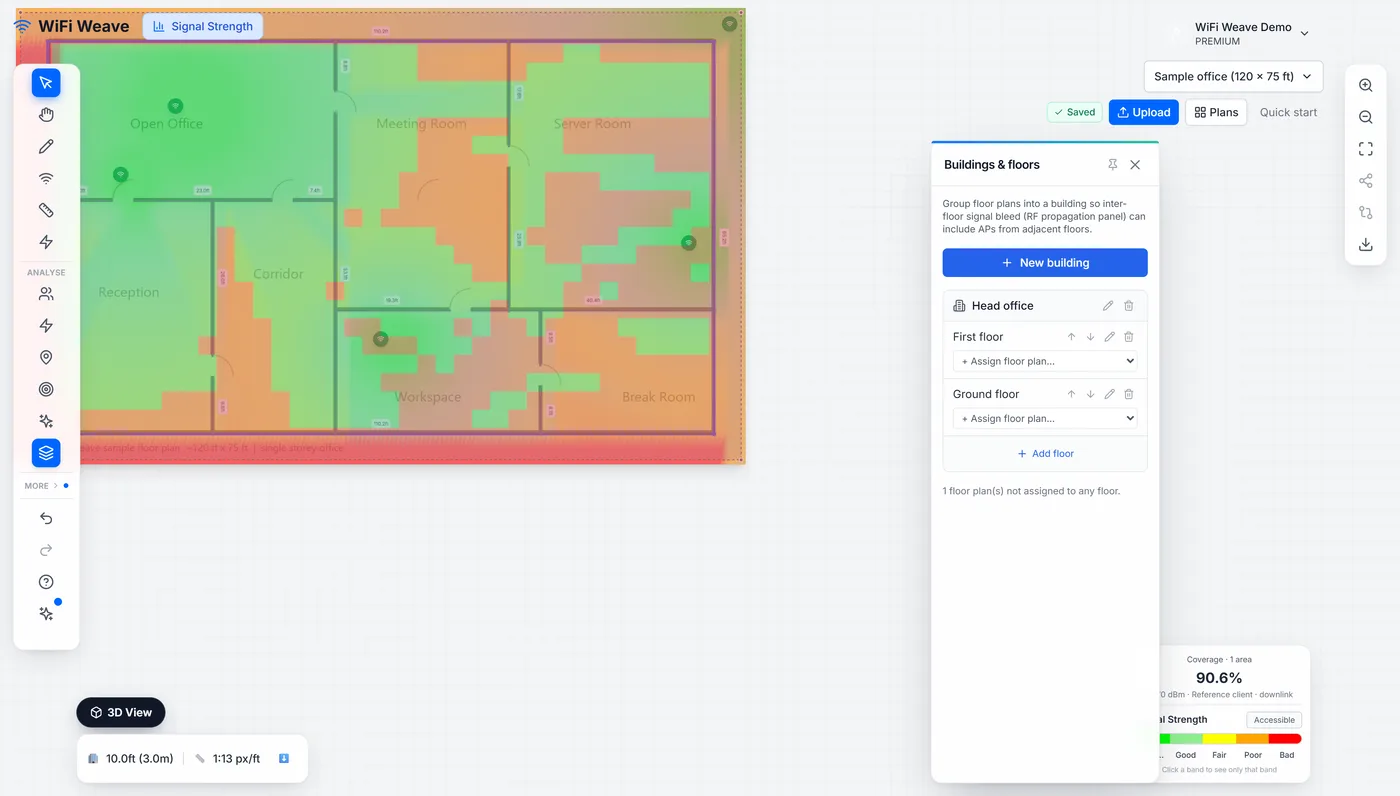
Open Buildings & floors from More tools, create a building, then assign each floor plan to it in order. Once the floors are ordered, the prediction can include access points from the floors above and below, attenuated by the slab, and requirement compliance reports where the neighbouring floor is heard more strongly than the floor's own access points.
Why does inter-floor coverage matter?
Because a floor can look under-covered on its own and be perfectly served from above — or the reverse, where two floors interfere with each other on the same channels. Turning on inter-floor bleed shows what the client will actually experience, and often removes access points from the design.
Common questions
Can I see the whole building in 3D?
Yes. The 3D view stacks the floors, including the access points on adjacent floors, so you can see coverage through the building rather than floor by floor.